
Permit-ready plans for builders, architects and engineers.
350+ plan sets permitted across Texas. ARKEO delivers complete construction documents, with unlimited revisions and support, ready for the engineer or architect of record to review, sign and seal.
Dallas, Texas
We're close to you.
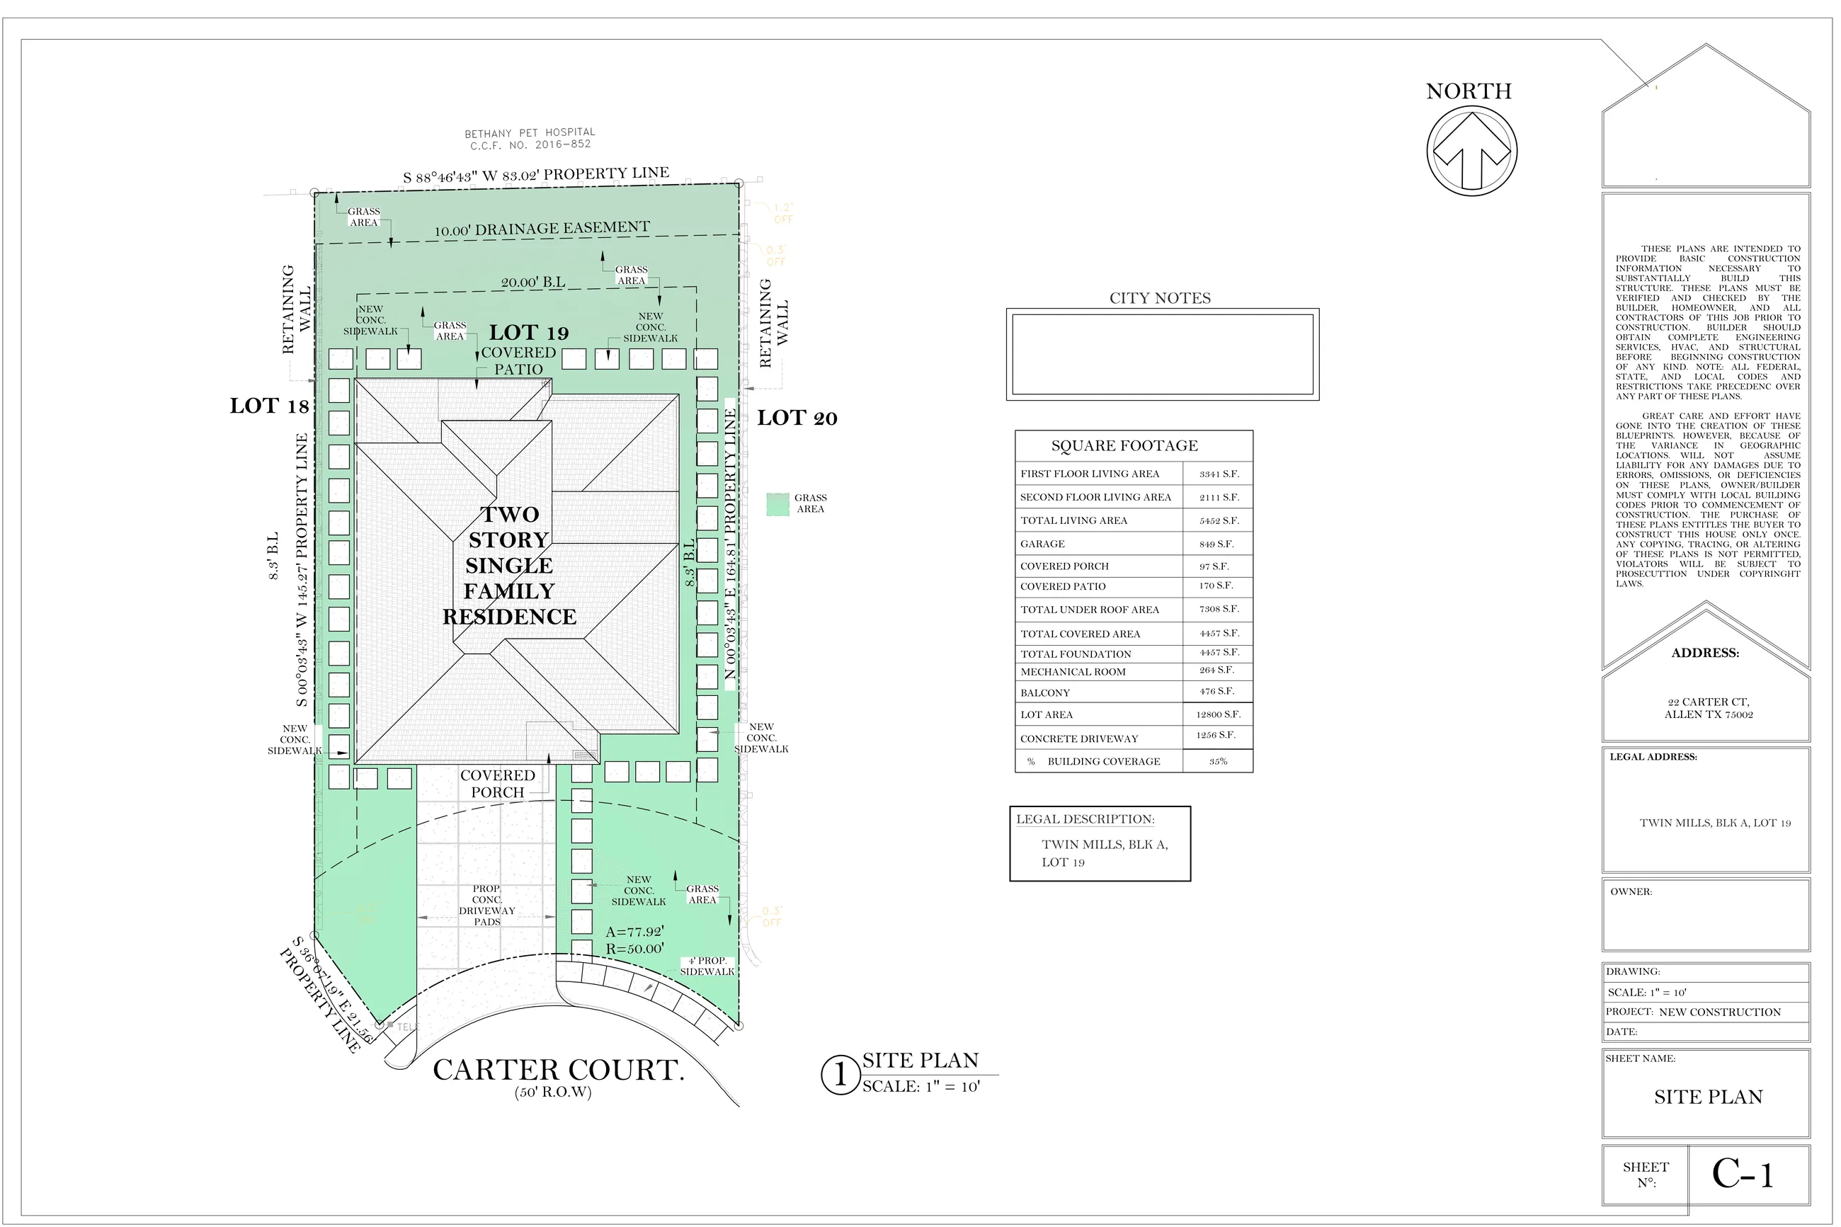
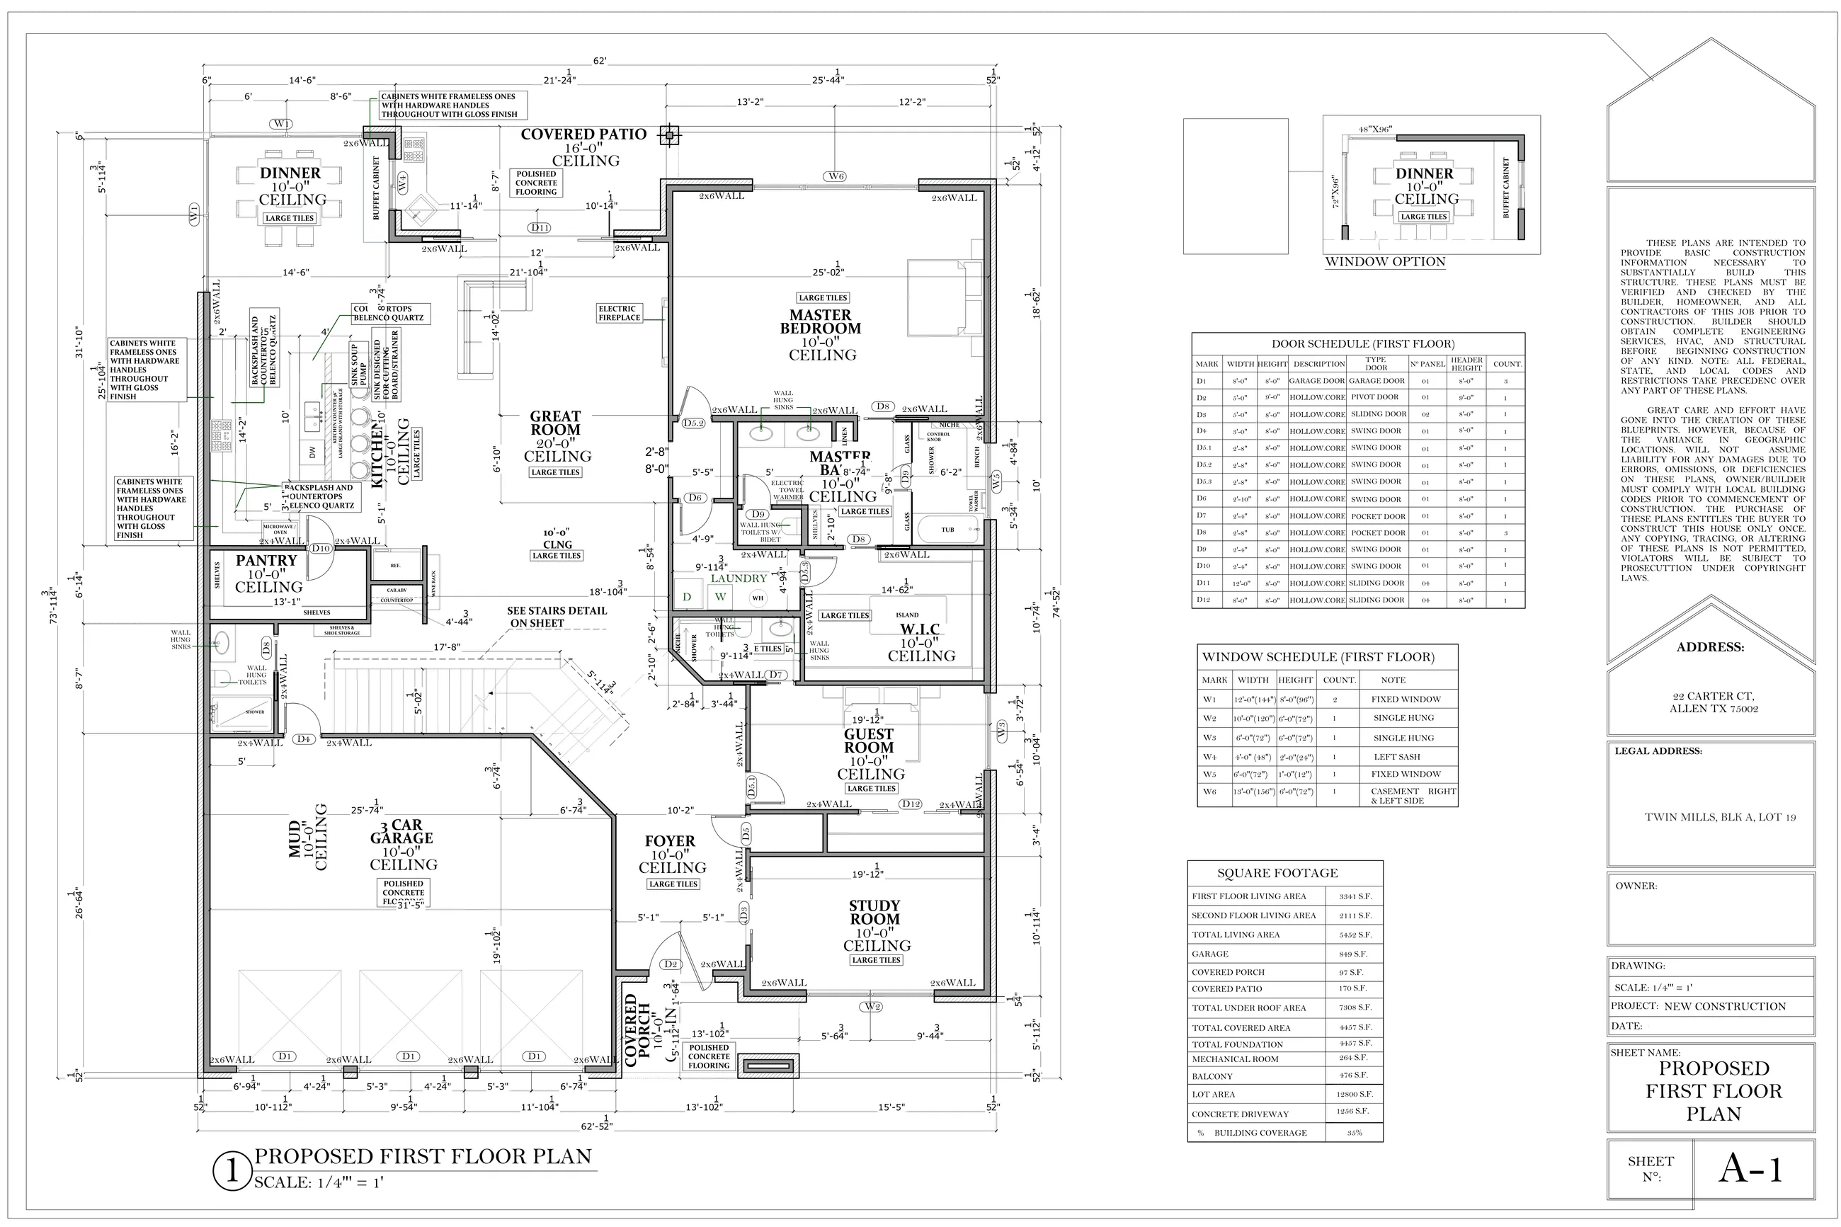
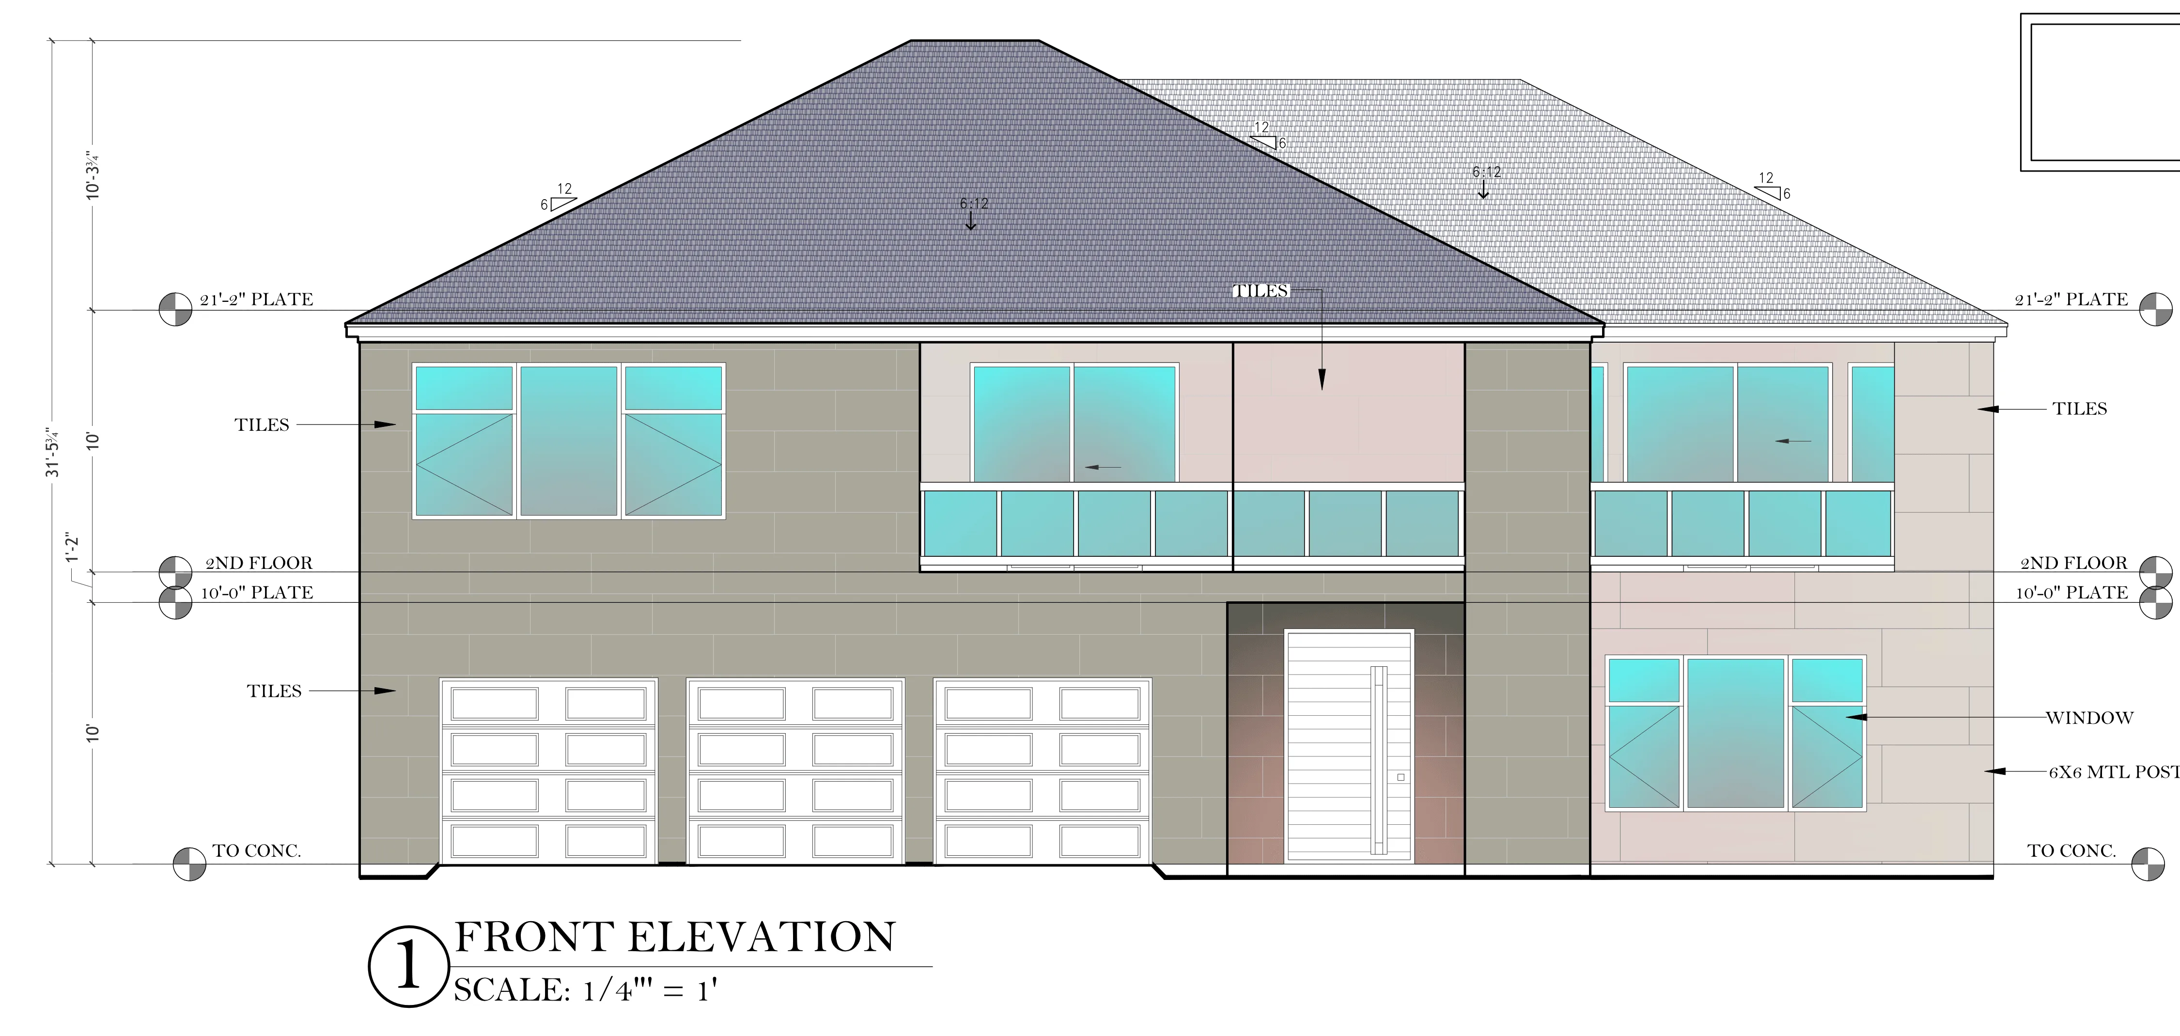
PERMITTED
ALLEN, TX
0+
Sets permitted in Texas
0+
Years serving Texas
Unlimited revisions
And support through city review
Code compliant
NEC, IBC, IRC, ADA
How it works
From your scope to an approved permit.
Four simple steps, and you always know who does what.
- 01
Send your scope
Builders and design firms share sketches, a site address and the scope. We come back with a clear quote.
- 02
We draft the set
A complete architectural set, drawn to code and to your city's submittal requirements.
- 03
The professional of record seals it
The engineer or architect of record reviews, signs and seals. If that is you, even better. The permit is filed.
- 04
We stay through approval
Unlimited revisions and support while the city reviews, until the permit is in your hands.
Currently Building
Excited to show you our latest home — live on site right now.
A running look at where this set stands today, straight from the field. Step through the gallery for more angles.
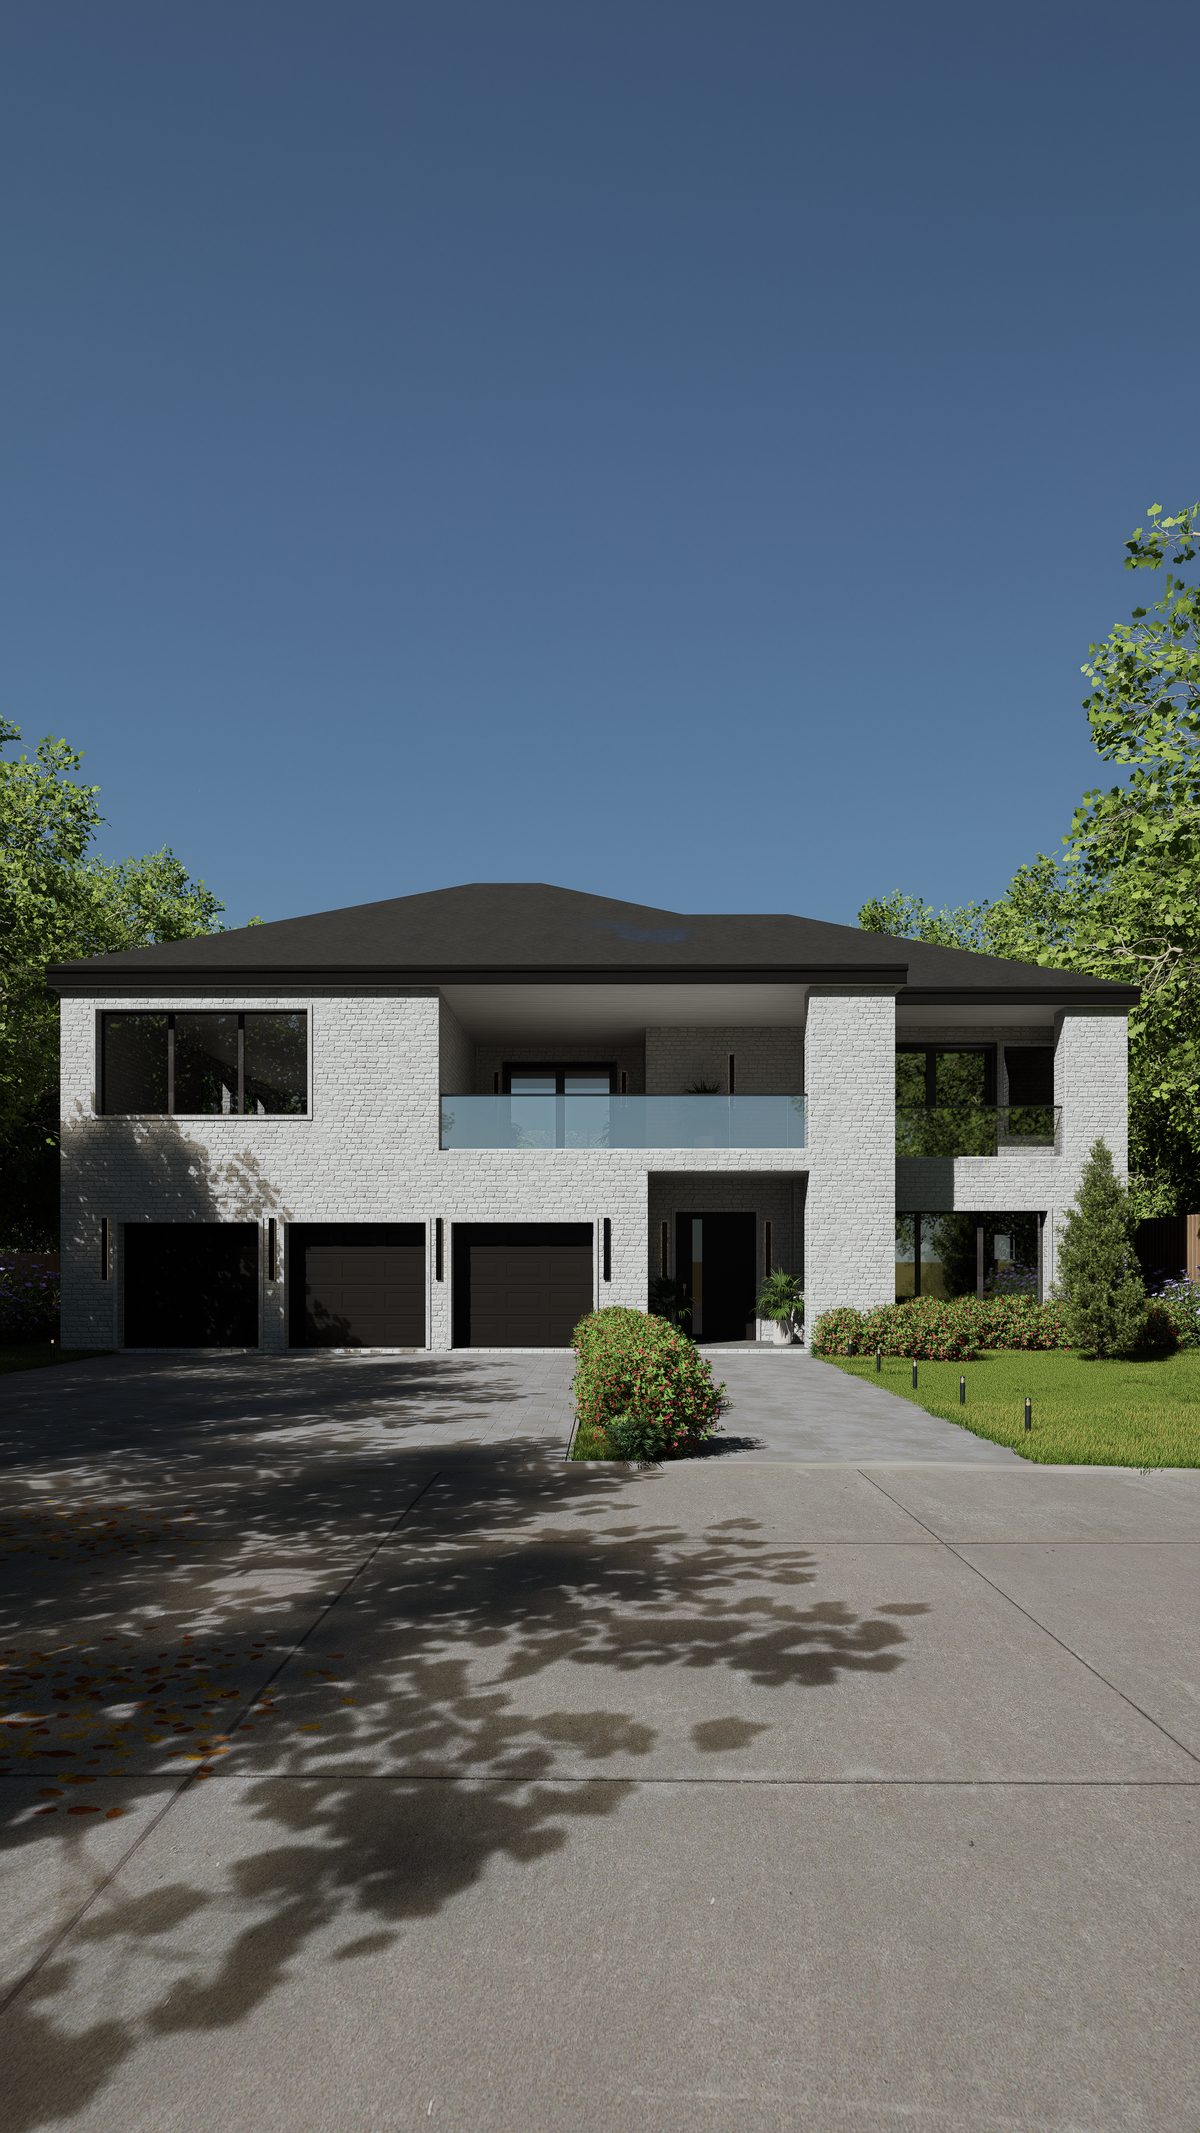
Front elevation — modern brick, black metal roofline
01 / 04
Compare your options.
Most builders weigh three paths before a project starts. Here's how they stack up.
| In-House Hire | Freelancer | ARKEO | |
|---|---|---|---|
| Cost structure | Salary + benefits, year-round | Hourly, unpredictable | ✓Flat fee, per project |
| Disciplines covered | Usually one — hire more for others | Depends on the person | ✓5 in-house, one team |
| Turnaround | Limited by one person's bandwidth | Variable, no backup | ✓Production pipeline, consistent |
| Code compliance review | On them | On them | ✓Built into every set |
| Scales with your pipeline | Requires hiring more | Hard to scale reliably | ✓Yes, by design |
Let's talk about your next design.
Send us the scope and we'll follow up with a flat, per-square-foot quote — no hidden change orders.
Prefer a faster way? WhatsApp us directly.
The engineer or architect of record does. If you're a builder or developer, you bring your own licensed PE or RA relationship for the final seal required at municipal filing; if you're a design professional, the seal is yours. Either way we produce full sets drawn to code, so that step is a formality, not a redesign.
Revisions to address the city's plan-review comments are unlimited, and we support you through the whole review at no extra cost — no surprise change orders for standard redlines.
A flat, per-square-foot fee across all disciplines involved — quoted upfront once we know the scope, not billed hourly.
Full PDF sets for permit filing, plus native CAD files, so your team can keep working with the drawings after hand-off.
Projects are compartmentalized internally by code — production staff work without client-identifying information unless it's essential to the task. An NDA is available on request.
Yes — we adapt to your existing process and file conventions. The client portal centralizes status and files in one place.
One coordinated set. Every discipline included.
No line-item surprises — every engagement produces the same cross-referenced package, organized by series.
General
Cover sheet, sheet index, project data, code compliance statements.
Civil & Site
Master site plan, plat documentation, parking analysis, grading, drainage, erosion control, paving, retaining walls.
Architectural
Floor plans, elevations, wall sections, roof plan, finish schedules.
Structural
Foundation design, framing plans, connection details, wind bracing.
Mechanical
HVAC thermal zoning, ductwork, equipment schedules.
Electrical
Panel schedules, lighting layouts, power distribution, load calculations.
Plumbing
Supply networks, sanitary waste, vent risers, drainage, sprinkler systems.